

17 Simon WillardActon, MA 01720
Mortgage Calculator
Monthly Payment (Est.)
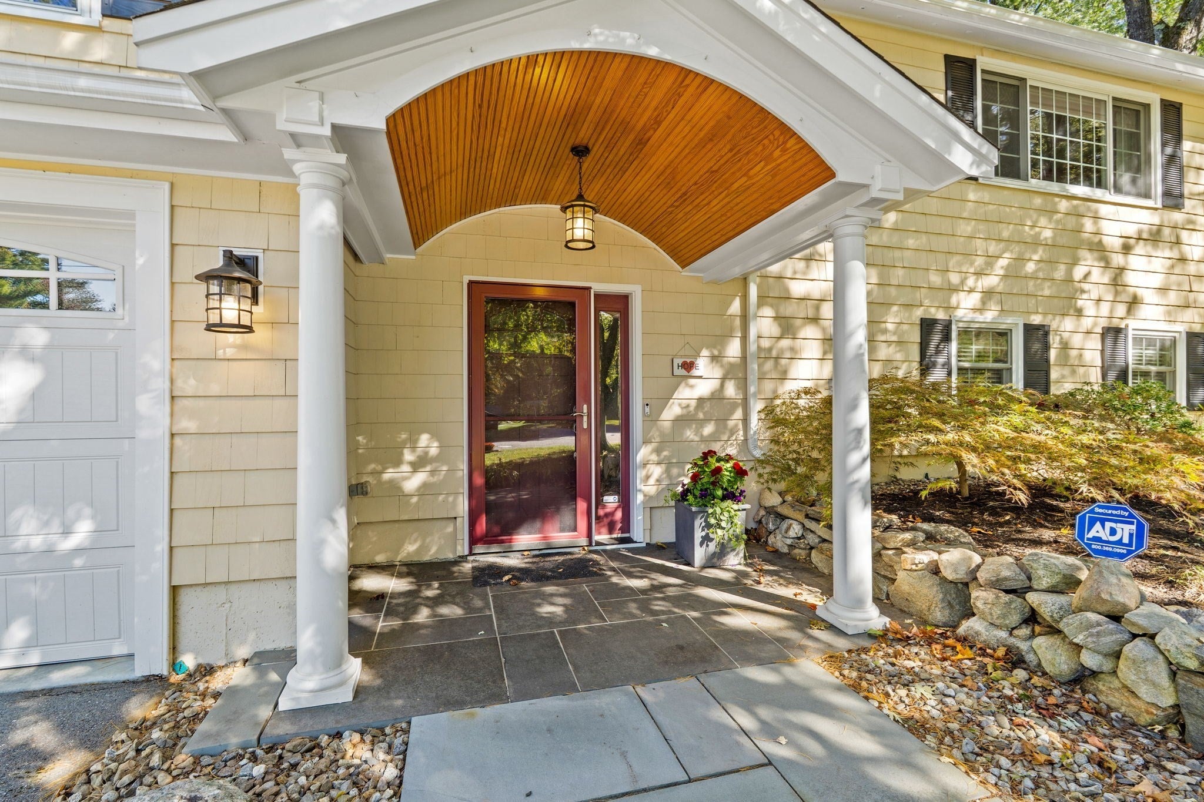
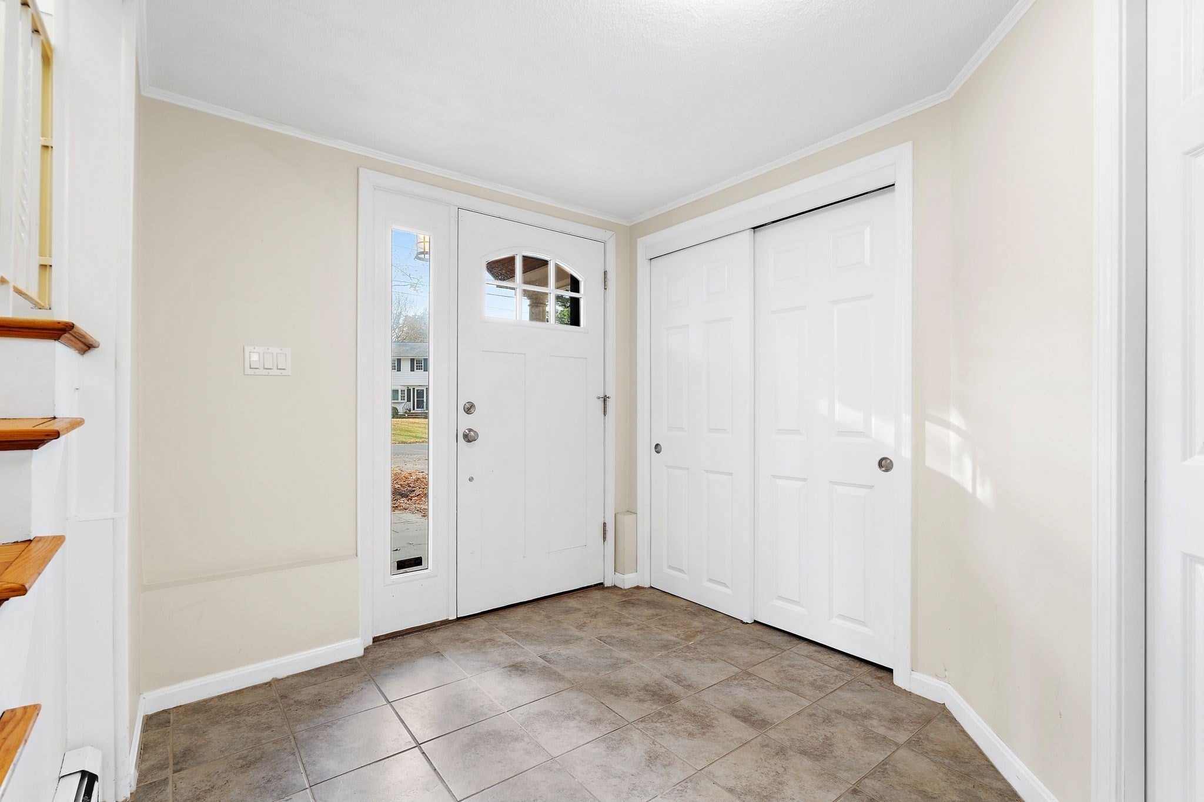
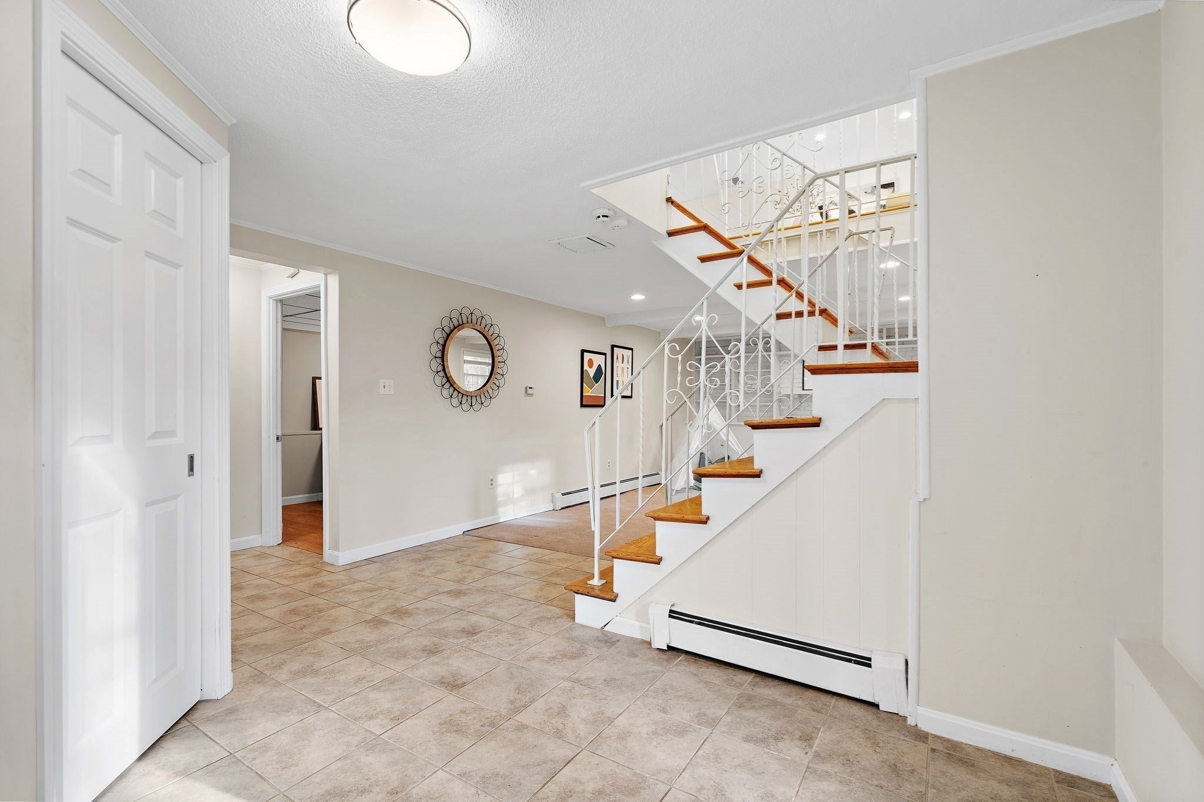
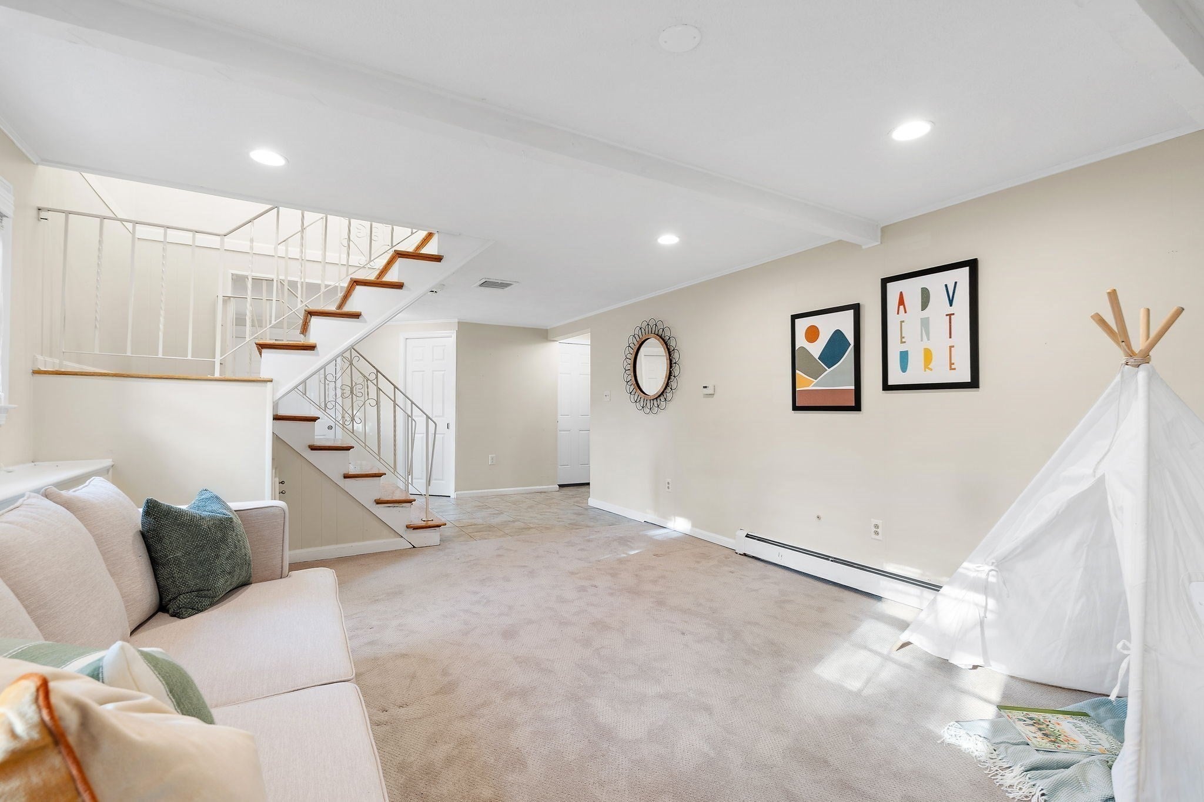
Enter an interest rate to see your estimated monthly payment.This inviting raised ranch is set within one of Acton's well established neighborhoods known for its quiet streets and appealing residential setting. Cherished and cared for by the same owners for 26 years, the home offers a wonderful blend of timeless character, comfortable living spaces, and thoughtful enhancements designed to complement today’s lifestyle. Set on a level, nearly half-acre lot, the property has a great sense of space, privacy, and connection to the natural surroundings. Inside, generous windows provide abundant natural light throughout, helping to create a warm and welcoming atmosphere. The traditional yet versatile floor plan offers a living room, dining room, kitchen, and spacious family room with fireplace, ideally suited for both everyday living and entertaining. The generously sized primary bedroom is a wonderful retreat, featuring walk-in closets and a private en-suite bath. This desirable addition, completed in 2012, enhances the feeling of a custom retreat with its vaulted ceiling and beautiful wood floors. Central air conditioning and solar panels add further value and convenience. Perhaps one of the home’s most well loved features is the generously sized screened-in porch overlooking the backyard, where a stone wall and mature trees create a beautiful backdrop. Whether enjoying a quiet morning, hosting friends, or simply unwinding at the end of the day, this inviting outdoor living space offers a wonderful connection to the surrounding landscape. Additional features include a partially finished basement offering flexible bonus space, an attached two-car garage with storage, and a large driveway with ample parking. The location is equally appealing, with convenient access to Route 2, nearby schools, the library, playground, and arboretum. Acton is well regarded for its community atmosphere, recreational opportunities, and the highly regarded Acton-Boxborough Regional School District. After 26 years of treasured ownership, 17 Simon Willard Road presents a wonderful opportunity to become part of all that Acton has to offer. Come make this welcoming property your new home.
| 20 hours ago | Listing updated with changes from the MLS | |
| yesterday | Listing first seen on site |

The property listing data and information, or the Images, set forth herein were provided to MLS Property Information Network, Inc. from third party sources, including sellers, lessors, landlords, and public records, and were compiled by MLS Property Information Network, Inc. The property listing data and information, and the Images, are for the personal, non-commercial use of consumers having a good faith interest in purchasing, leasing or renting listed properties of the type displayed to them and may not be used for any purpose other than to identify prospective properties which such consumers may have a good faith interest in purchasing, leasing or renting. MLS Property Information Network, Inc. and its subscribers disclaim any and all representations and warranties as to the accuracy of the property listing data and information, or as to the accuracy of any of the Images, set forth herein.
Last checked 2026-11-07 04:26 AM UTC